
Open House Sun, Sep 13th 12:00 PM - 2:00 PM
Address
91 Forrest Drive, Holland, PA
Price
$ 735,000
Property Attributes
- MLS#PABU2130426
- TypeSingle Family
- Listing Status ACTIVE
- CountyBUCKS
- CityHolland
- AreaNorthampton Twp
- NeighborhoodPine Run
- Zip18966
- StyleColonial
- Year Built1981
- Taxes$ 7563
- Price$ 735,000
- Bedrooms4
- Full Bathrooms2
- Half Bathrooms1
- Sqr Footage2367
- Lot Size0.25 Acres
Data Source:
Bright MLS
Property Description
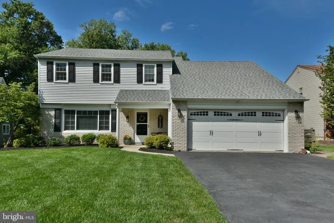
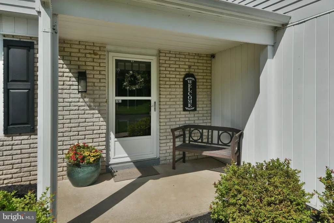
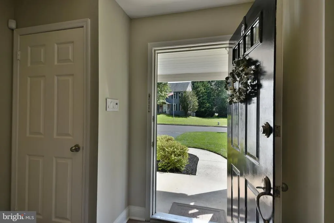
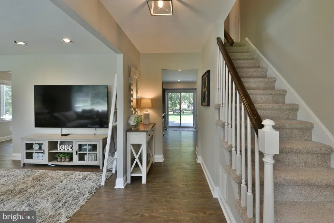
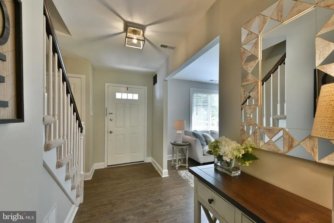
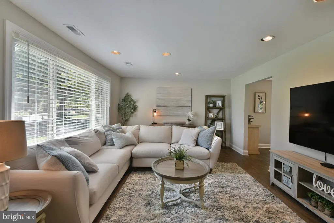
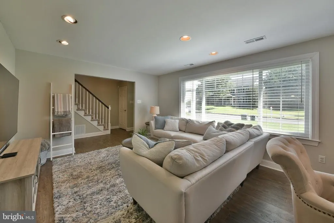
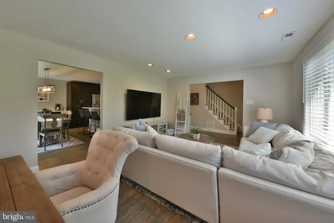
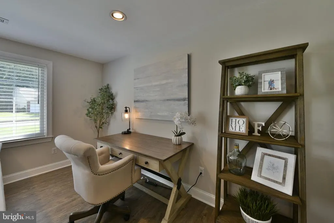
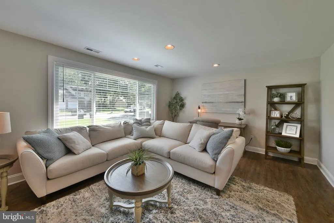
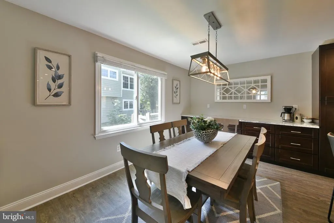
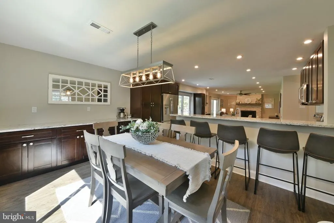
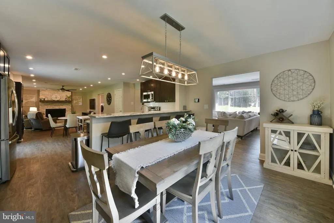
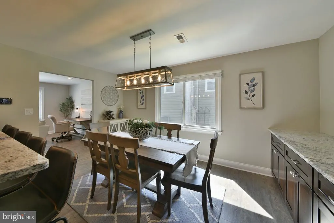
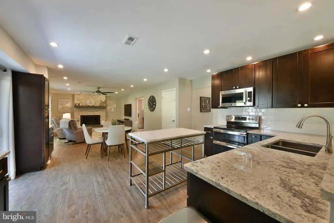
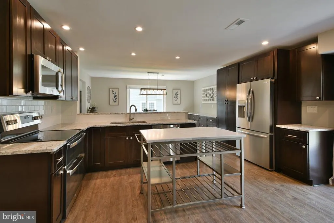
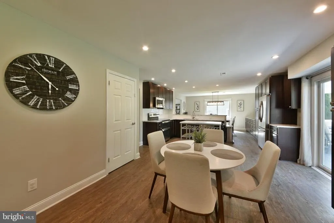
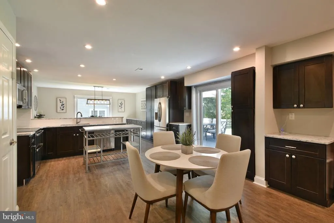
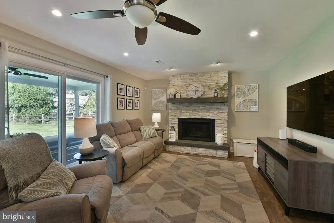
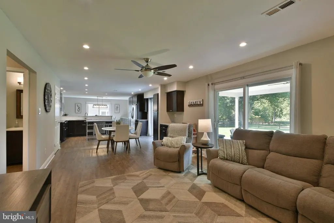
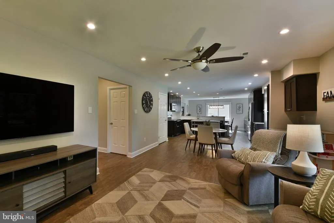
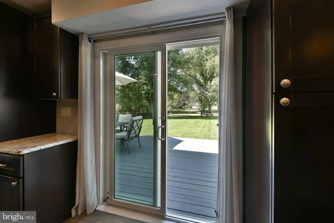
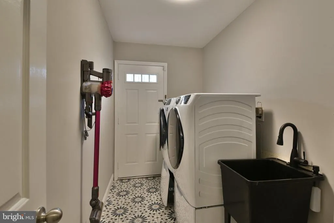
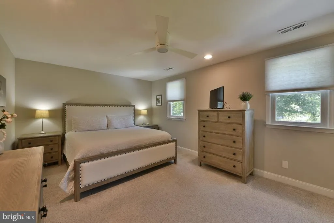
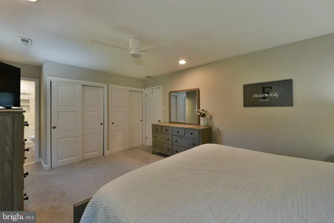
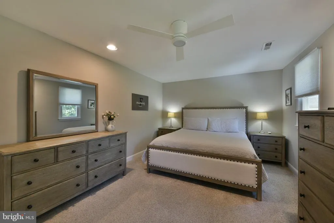
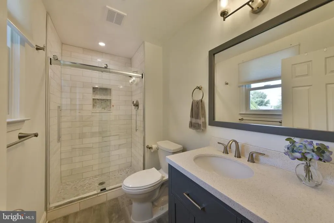
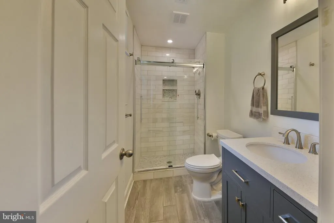
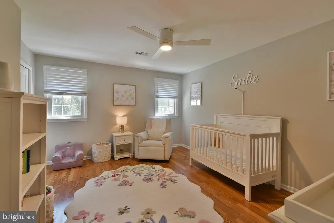
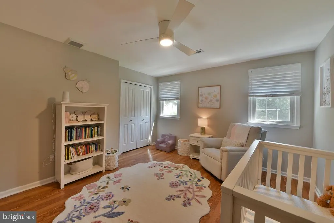
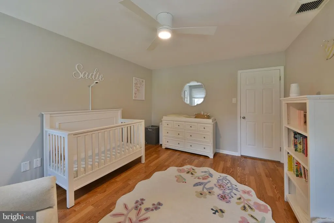
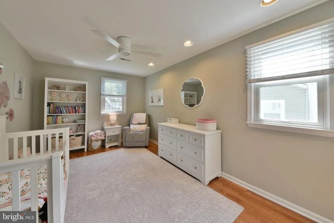
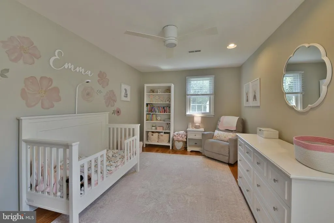
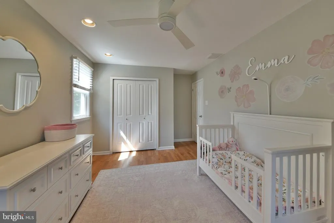
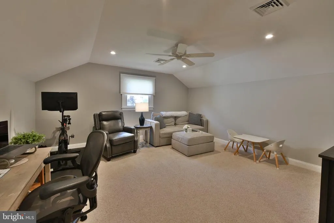
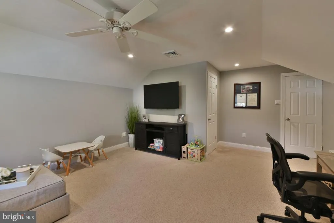
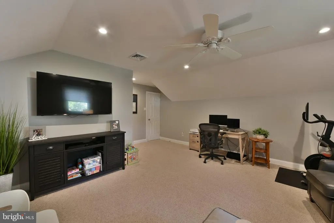
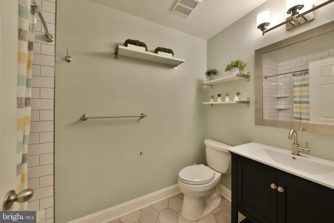
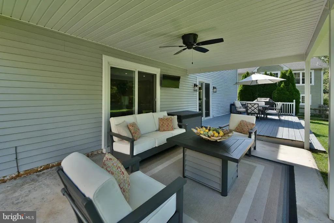
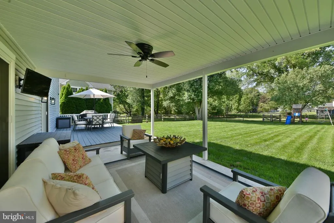
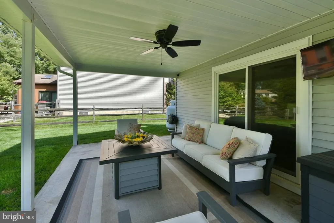
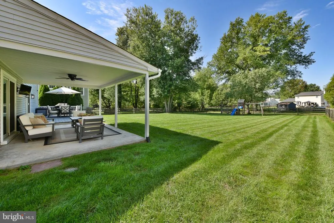
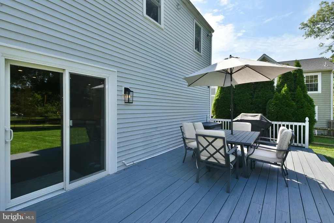
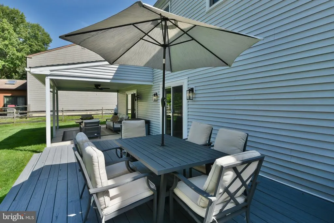
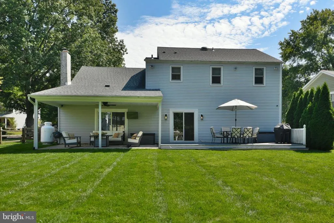
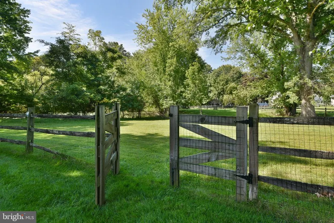
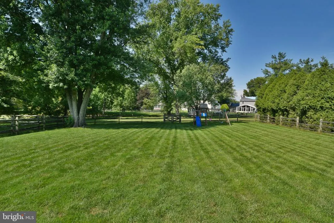
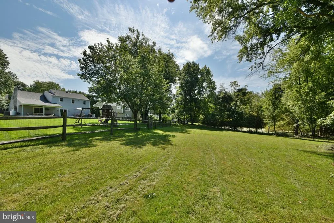
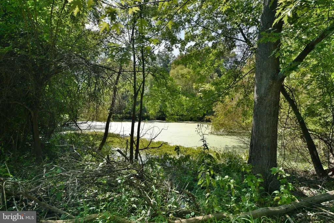
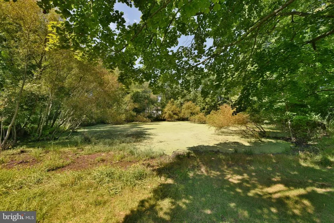
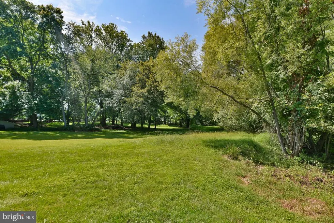
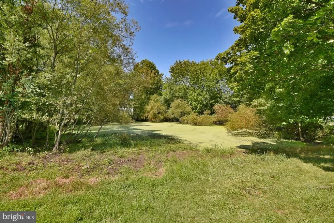
Welcome to 91 Forrest Drive in Holland, Bucks County a highly desirable suburban community offering the tranquility of an established neighborhood, the excellence of the award-winning Council Rock School District, and convenient access to Philadelphia, New Jersey, New York City, and nearby airports. 91 Forrest Drive is a truly special property, backing directly to the Northampton Township Preserve. This exceptional setting offers the rare opportunity to enjoy nature right in your own backyard, with beautiful landscapes, a tranquil pond, and abundant wildlife. The preserve creates a peaceful, park-like extension of the property, inviting you to explore and appreciate the beauty of the outdoors throughout every season. Step inside and you are greeted by a welcoming formal living room that flows seamlessly into the dining area, kitchen, and family room. The open-concept layout creates an ideal environment for both everyday living and entertaining, with plenty of space for gatherings large and small. Just beyond the kitchens sliding doors, outdoor living takes center stage. Whether dining or relaxing in a comfortable club chair while watching the game, youll enjoy an extraordinary setting and stunning views overlooking the preserve. Its a backyard experience that feels more like a private retreat. Upstairs, youll find four generously sized bedrooms, a hall bath, and a newly remodeled primary suite bathroom, creating a fresh and modern retreat at the end of the day. Beyond its exceptional location and natural setting, this home has been thoughtfully enhanced with an extensive list of recent improvements, including: New roof,New windows and sliding doors, Fresh interior painting, New hot water heater, Updated kitchen appliances, including refrigerator and oven. Remodeled laundry room with new washer and dryer. New carpeting. Updated interior and exterior lighting. New interior doors Combining an idyllic natural setting with thoughtful updates and a highly convenient location, 91 Forrest Drive offers the very best of suburban living. Enjoy the privacy and beauty of having a nature preserve as your backyard while remaining within easy reach of Philadelphia, New Jersey, New York City, and area airports. A peaceful retreat. An inviting home. A setting that feels truly special. And a location that makes commuting a breeze. 91 Forrest Drive is ready to welcome you home.
| Elementary School | Middle School | High School |
|---|---|---|
| Hillcrest Elementary School | Holland Middle School | Council Rock South High School |
| Price History | |
|---|---|
| 9/2/2026 | Listed $735,000 |
General Features
| Living Area | 2367 |
|---|---|
| Sewer | Public Sewer |
| Heating | Forced Air |
| Cooling | Central A/C |
| Utilities | Electric Available,Propane |
| Possession | Negotiable |
| Roof | Shingle |
| Zoning | R2 |
| Garage Spaces | 2.00 |
| Patio/Porch Features | Deck(s),Patio(s),Roof |
| Architectural Style | Colonial |
| Construction Materials | Frame |
| School District | COUNCIL ROCK |
| Year Built | 1981 |
| View | Pond,Trees/Woods |
| Levels | 2 |
| Tax Year | 2026 |
| Ownership | Fee Simple |
| Cool Fuel | Electric |
| Accessibility | 2+ Access Exits |
| County | BUCKS |
| New Construction | No |
| Property Type | Residential |
| HOA | No |
| Subdivision Name | PINE RUN |
| Garage Y/N | Yes |
| Water Access Y/N | No |
| Other Structures | Above Grade,Below Grade |
| Full Baths | 2 |
| Status | ACTIVE |
| Directions | Follow GPS |
| City | HOLLAND |
| Senior Community Y/N | No |
| MLS Area | Northampton Twp (10131) |
| Lot Size Units | Square Feet |
| Lot Size Square Feet | 10890.00 |
| Tax Assessed Value | 35200.0 |
| Tax Annual Amount | 7563.0 |
| Property Condition | Excellent |
| Structure Type | Detached |
| Condo/Coop Association fee Y/N | No |
| Bathrooms Count Main Level | 1.00 |
| Price Per Sq Ft Total AG | 310.52 |
| Acceptable Financing | Cash,Conventional |
| Vacation Rental Y/N | No |
| Total SQFT | 2367 |
| Standard Status | Active |
| Year Built Source | Assessor |
| Tax Lot | 074 |
Interior Features
| Heating Fuel | Electric |
|---|---|
| Flooring | Engineered Wood,Carpet,Ceramic Tile |
| Total Fireplaces | 1 |
| Fireplace Features | Gas/Propane |
| Hot Water | Electric |
| Basement (Y/N) | No |
| Heating Y/N | Yes |
| Fireplace Y/N | Yes |
| Above Grade Finished Area | 2367 |
| Half Baths | 1 |
| Central Air Y/N | Yes |
| Total Bedrooms | 4 |
| Below Grade Finished Area Unit Type | Square Feet |
| LivingAreaSource | Assessor |
| Below Grade Finished Area Source | Assessor |
| Bedrooms Count All Upper Levels | 4 |
| Bedrooms Count Upper Level 1 | 4 |
| Bathrooms Half Main Level | 1 |
| Bathrooms Full Upper Level 1 | 2 |
| Bathrooms Full All Upper Levels | 2 |
| Bathrooms Count Upper Level 1 | 2.00 |
| Bathrooms Count All Upper Levels | 2 |
| Above Grade Finished Area Source | Assessor |
| Above Grade Finished Area Unit Type | Square Feet |
| Total Baths | 3 |
Exterior Features
| Pool | No Pool |
|---|---|
| Fencing | Fully |
| Parking Features | Asphalt Driveway |
| Water Source | Public |
| Inclusions | refrigerator,washer,dryer,outside play set (As-Is) |
| Total Parking Spaces | 2 |
| Garage Features | Garage - Front Entry |
| Type of Parking | Attached Garage |
| Foundation Details | Slab |
| Water View Y/N | Yes |
| Lot Size Acres | 0.25 |
| Lot Size Source | Estimated |
| Waterfront Y/N | No |
| Land Assessed Value | 6840.00 |
| Navigable Water Y/N | No |
| Water Oriented Y/N | No |
| # of Attached Garage Spaces | 2 |
Amenities
- Foreclosure
- Views
- Short Sale
- New Construction
- Adult 55+
- Lease To Own
- No HOA Fees
- Furnished
- Primary On Main
- Air Conditioning
- Seller Finance
- Green
- Fixer Upper
- Horse
- Golf
- Fireplace
- Deck
- Garage
- Basement
- Pool
Property vs Single Family Average in 18966
Price
Taxes
Year Built
Visits
 © BRIGHT, All Rights Reserved
