
Open House Sun, Sep 13th 12:00 PM - 2:00 PM
Address
350 Summit Avenue, Langhorne, PA
Price
$ 587,500
Property Attributes
- MLS#PABU2130620
- TypeSingle Family
- Listing Status ACTIVE
- CountyBUCKS
- CityLanghorne
- AreaMiddletown Twp
- NeighborhoodPenncrest
- Zip19047
- StyleSplit Level
- Year Built1961
- Taxes$ 6649
- Price$ 587,500
- Bedrooms3
- Full Bathrooms2
- Half Bathrooms0
- Sqr Footage1850
- Lot Size0.36 Acres
Data Source:
Bright MLS
Property Description
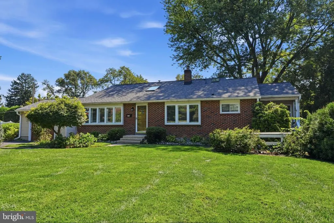
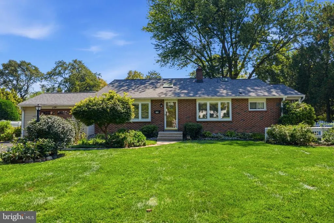
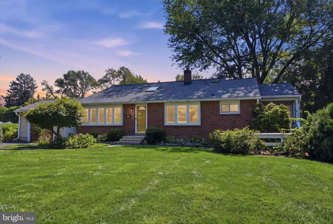
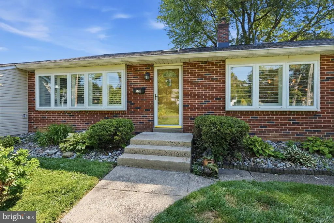
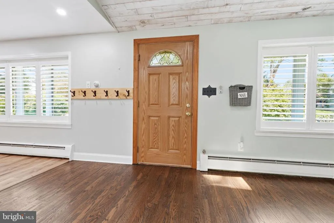
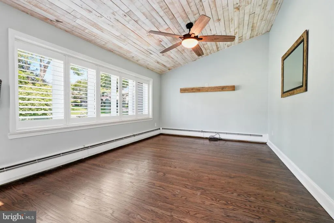
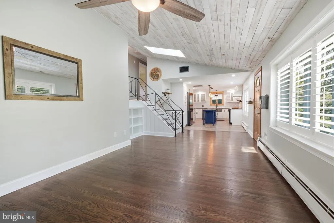
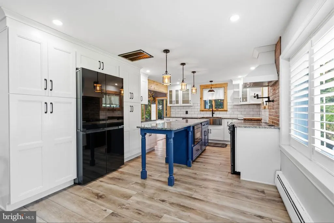
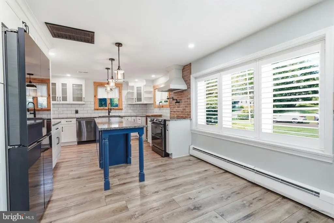
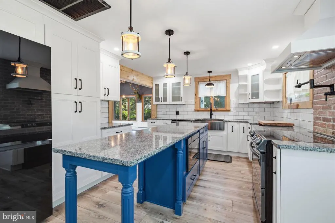
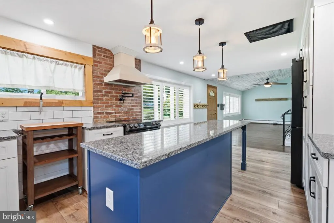
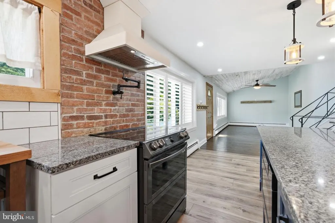
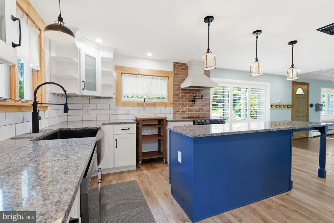
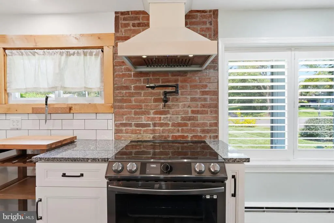
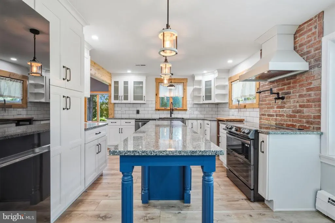
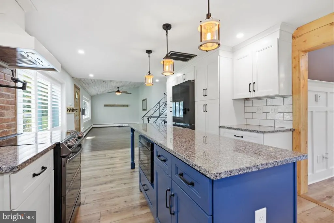
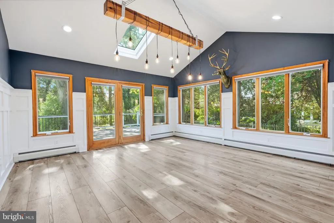
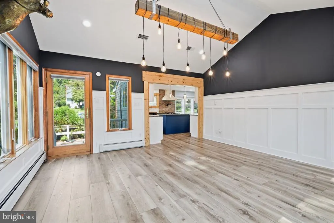
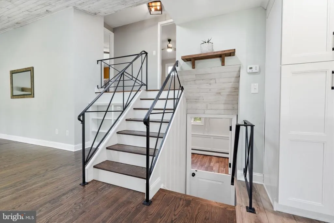
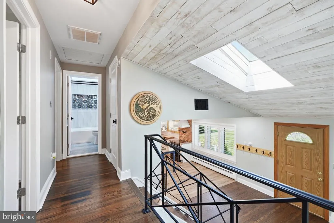
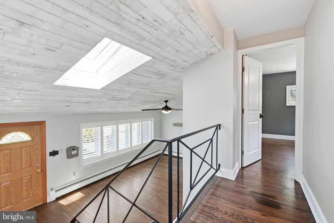
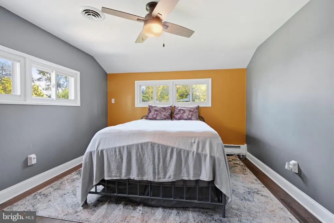
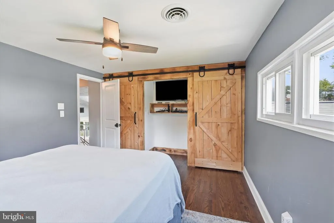
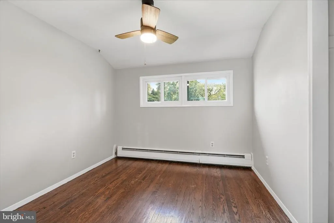
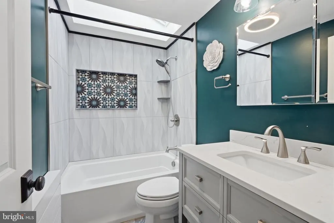
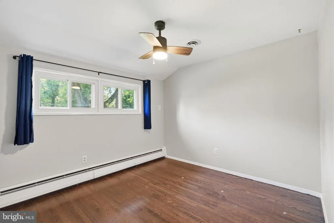
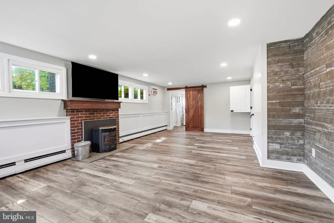
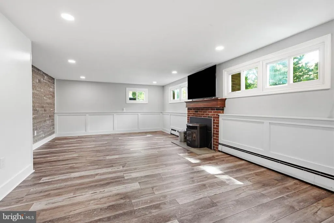
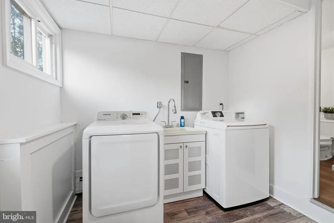
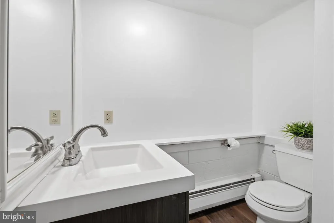
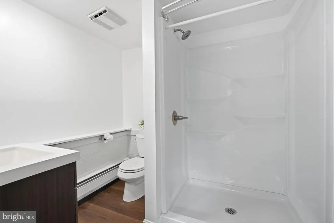
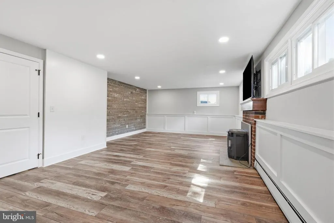
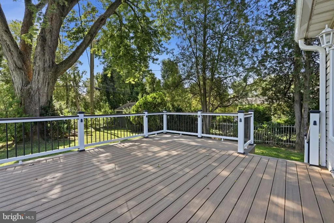
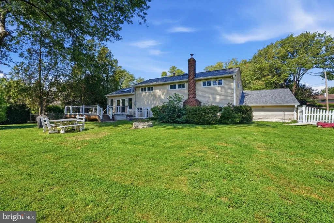
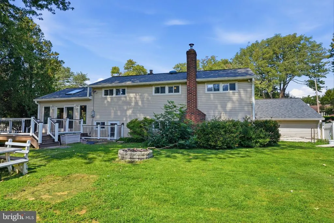
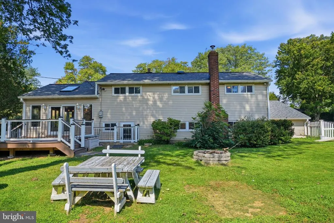
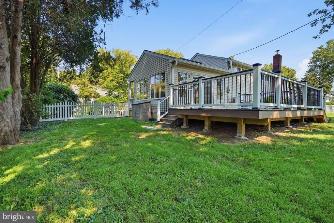
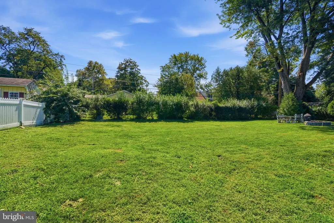
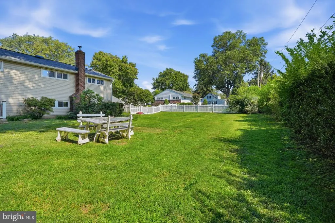
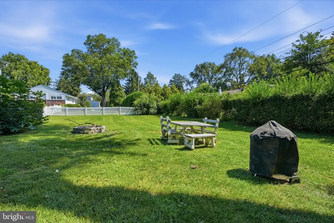
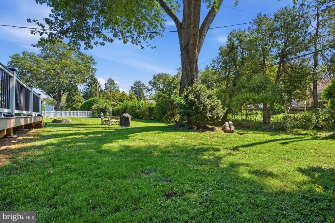
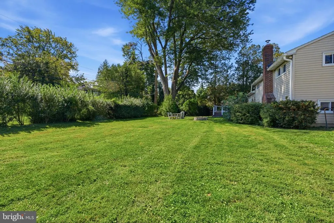
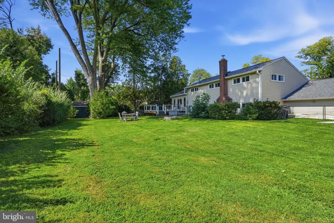
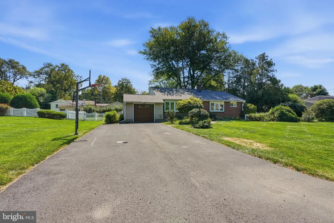
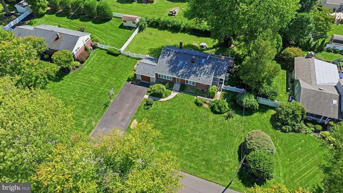
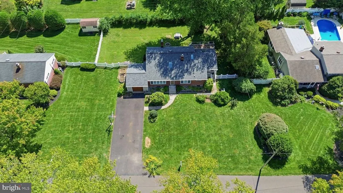
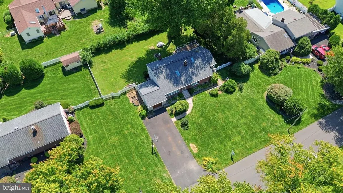
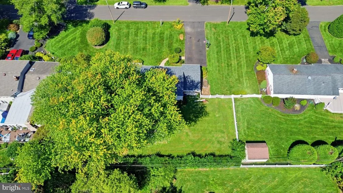
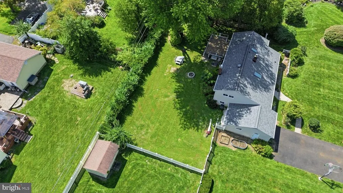
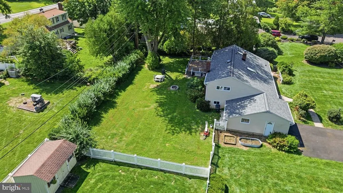
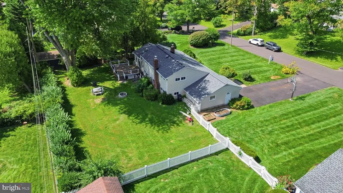
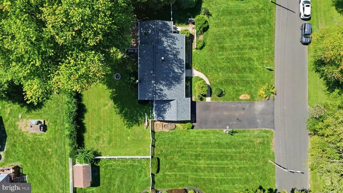
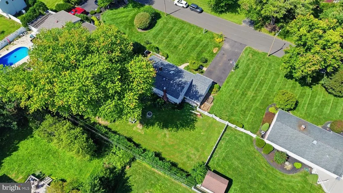
Welcome to this wonderful single-family home in the highly sought-after Penncrest neighborhood! Homes in this community dont come on the market often, making this a special opportunity you wont want to miss. Step inside to the inviting formal living room, which flows seamlessly into the stunning gourmet kitchena space sure to inspire your inner chef. Beautiful cabinetry, a spacious center island, and high-end finishes create a kitchen that is both stylish and functional. The rear addition is currently being used as a dining room and offers an exceptionally comfortable setting for everyday meals or entertaining family and friends. With its generous size and inviting atmosphere, this is a space where memories are sure to be made. Upstairs, youll find three generously sized bedrooms and a beautifully remodeled hall bathroom. The lower level offers even more living space with an oversized family room and another fully remodeled hall bathroom, providing flexibility for guests, recreation, or relaxing evenings at home. Storage will never be an issue here. The huge unfinished basement provides plenty of room for storage and houses the mechanicals and laundry area, keeping everything organized and out of sight. Step outside and enjoy the wonderfully private backyard, complete with a gorgeous composite deck featuring custom railings along with wedge lighting on the posts and LED stair treads. Its the perfect place to enjoy your morning coffee, host summer gatherings, or simply unwind at the end of the day. Every detail of this home has been thoughtfully designed with comfort, functionality, and easy living in mind. Additional features include central air, roof installed in 2021, an attached one-car garage, a massive driveway and a location that puts you close to all that Langhorne Borough has to offer. Enjoy easy access to Newtown Borough, Route 413, the Newtown Bypass, I-295, Route 1, and the Pennsylvania Turnpike. A rare opportunity in a sought-after neighborhoodcome see all that this special Penncrest home has to offer!
| High School |
|---|
| Neshaminy High School |
| Price History | |
|---|---|
| 9/5/2026 | Listed $587,500 |
General Features
| Living Area | 1850 |
|---|---|
| Sewer | Public Sewer |
| Heating | Hot Water |
| Cooling | Central A/C,Window Unit(s) |
| Possession | 0-30 Days CD,31-60 Days CD |
| Roof | Architectural Shingle |
| Appliances | Built-In Range,Dishwasher |
| Zoning | R1 |
| Garage Spaces | 1.00 |
| Patio/Porch Features | Deck(s) |
| Architectural Style | Split Level |
| Construction Materials | Vinyl Siding,Brick |
| School District | NESHAMINY |
| Year Built | 1961 |
| Electric | Circuit Breakers |
| Levels | 2.5 |
| Tax Year | 2026 |
| Ownership | Fee Simple |
| Cool Fuel | Electric |
| Accessibility | None |
| County | BUCKS |
| New Construction | No |
| Property Type | Residential |
| HOA | No |
| Subdivision Name | PENNCREST |
| Garage Y/N | Yes |
| Water Access Y/N | No |
| Other Structures | Above Grade,Below Grade |
| Total Rooms | 7 |
| Full Baths | 2 |
| Status | ACTIVE |
| Directions | Winchester Ave to Penncrest Dr to Summit Ave |
| City | LANGHORNE |
| Disclosures | None |
| Senior Community Y/N | No |
| MLS Area | Middletown Twp (10122) |
| Lot Size Units | Square Feet |
| Lot Size Square Feet | 15725.00 |
| Tax Assessed Value | 26360.0 |
| Tax Annual Amount | 6649.0 |
| Property Condition | Good,Excellent |
| Structure Type | Detached |
| Condo/Coop Association fee Y/N | No |
| Bathrooms Count Main Level | 0.00 |
| Price Per Sq Ft Total AG | 317.57 |
| Acceptable Financing | Cash,Conventional,FHA,VA |
| Lease Considered Y/N | No |
| Vacation Rental Y/N | No |
| Virtual Tour | https://listings.mikesperando.com/sites/rnqbbxvo/unbranded |
| Total SQFT | 1850 |
| Standard Status | Active |
| Year Built Source | Assessor |
| Tax Lot | 019 |
| Association Recreation Fee | No |
Interior Features
| Interior Amenities | Kitchen - Eat-In,Skylight(s) |
|---|---|
| Heating Fuel | Oil |
| Basement | Unfinished |
| Flooring | Luxury Vinyl Plank |
| Total Fireplaces | 1 |
| Fireplace Features | Brick |
| Hot Water | Oil |
| Basement (Y/N) | Yes |
| Heating Y/N | Yes |
| Window Features | Vinyl Clad |
| Fireplace Y/N | Yes |
| Above Grade Finished Area | 1850 |
| Central Air Y/N | Yes |
| Total Bedrooms | 3 |
| Room Type | Living Room,Dining Room,Kitchen,Family Room,Bathroom 2 |
| Below Grade Finished Area Unit Type | Square Feet |
| LivingAreaSource | Estimated |
| Laundry Type | Lower Floor |
| Below Grade Finished Area Source | Assessor |
| Bedrooms Count All Upper Levels | 3 |
| Bedrooms Count Upper Level 1 | 3 |
| Bathrooms Full Upper Level 1 | 1 |
| Bathrooms Full Lower Level 1 | 1 |
| Bathrooms Full All Upper Levels | 1 |
| Bathrooms Full All Lower Levels | 1 |
| Bathrooms Count Upper Level 1 | 1.00 |
| Bathrooms Count Lower Level 1 | 1.00 |
| Bathrooms Count All Upper Levels | 1 |
| Bathrooms Count All Lower Levels | 1 |
| Above Grade Finished Area Source | Estimated |
| Above Grade Finished Area Unit Type | Square Feet |
| Total Baths | 2 |
Exterior Features
| Exterior Amenities | Exterior Lighting,Play Area,Street Lights |
|---|---|
| Pool | No Pool |
| Parking Features | Asphalt Driveway |
| Lot Features | Level |
| Water Source | Public |
| Inclusions | washer,dryer and refrigerator (as is condition) |
| Total Parking Spaces | 5 |
| Garage Features | Garage - Front Entry |
| Type of Parking | Attached Garage,Driveway,On Street |
| Land Use Code | 1005 |
| Foundation Details | Brick/Mortar |
| Spa | No |
| Water View Y/N | No |
| Lot Dimensions | 115X134 |
| Lot Size Acres | 0.36 |
| Lot Size Source | Estimated |
| Waterfront Y/N | No |
| Horse Y/N | No |
| Land Assessed Value | 6080.00 |
| Navigable Water Y/N | No |
| Water Oriented Y/N | No |
| # of Attached Garage Spaces | 1 |
Room Details
| Room | Dimensions | Level | Flooring | Details |
|---|---|---|---|---|
| Bathroom 2 | Lower 1 | |||
| Dining Room | Main | |||
| Family Room | Lower 1 | |||
| Kitchen | Main | |||
| Living Room | Main |
Amenities
- Foreclosure
- Views
- Short Sale
- New Construction
- Adult 55+
- Lease To Own
- No HOA Fees
- Furnished
- Primary On Main
- Air Conditioning
- Seller Finance
- Green
- Fixer Upper
- Horse
- Golf
- Fireplace
- Deck
- Garage
- Basement
- Pool
Property vs Single Family Average in 19047
Price
Taxes
Year Built
Visits
 © BRIGHT, All Rights Reserved
